

Lot 76
Playfair, William Henry (1790-1857)
Set of original architectural designs for Barmore, Argyll
Auction: 16 June 2026 from 10:00 BST
Description
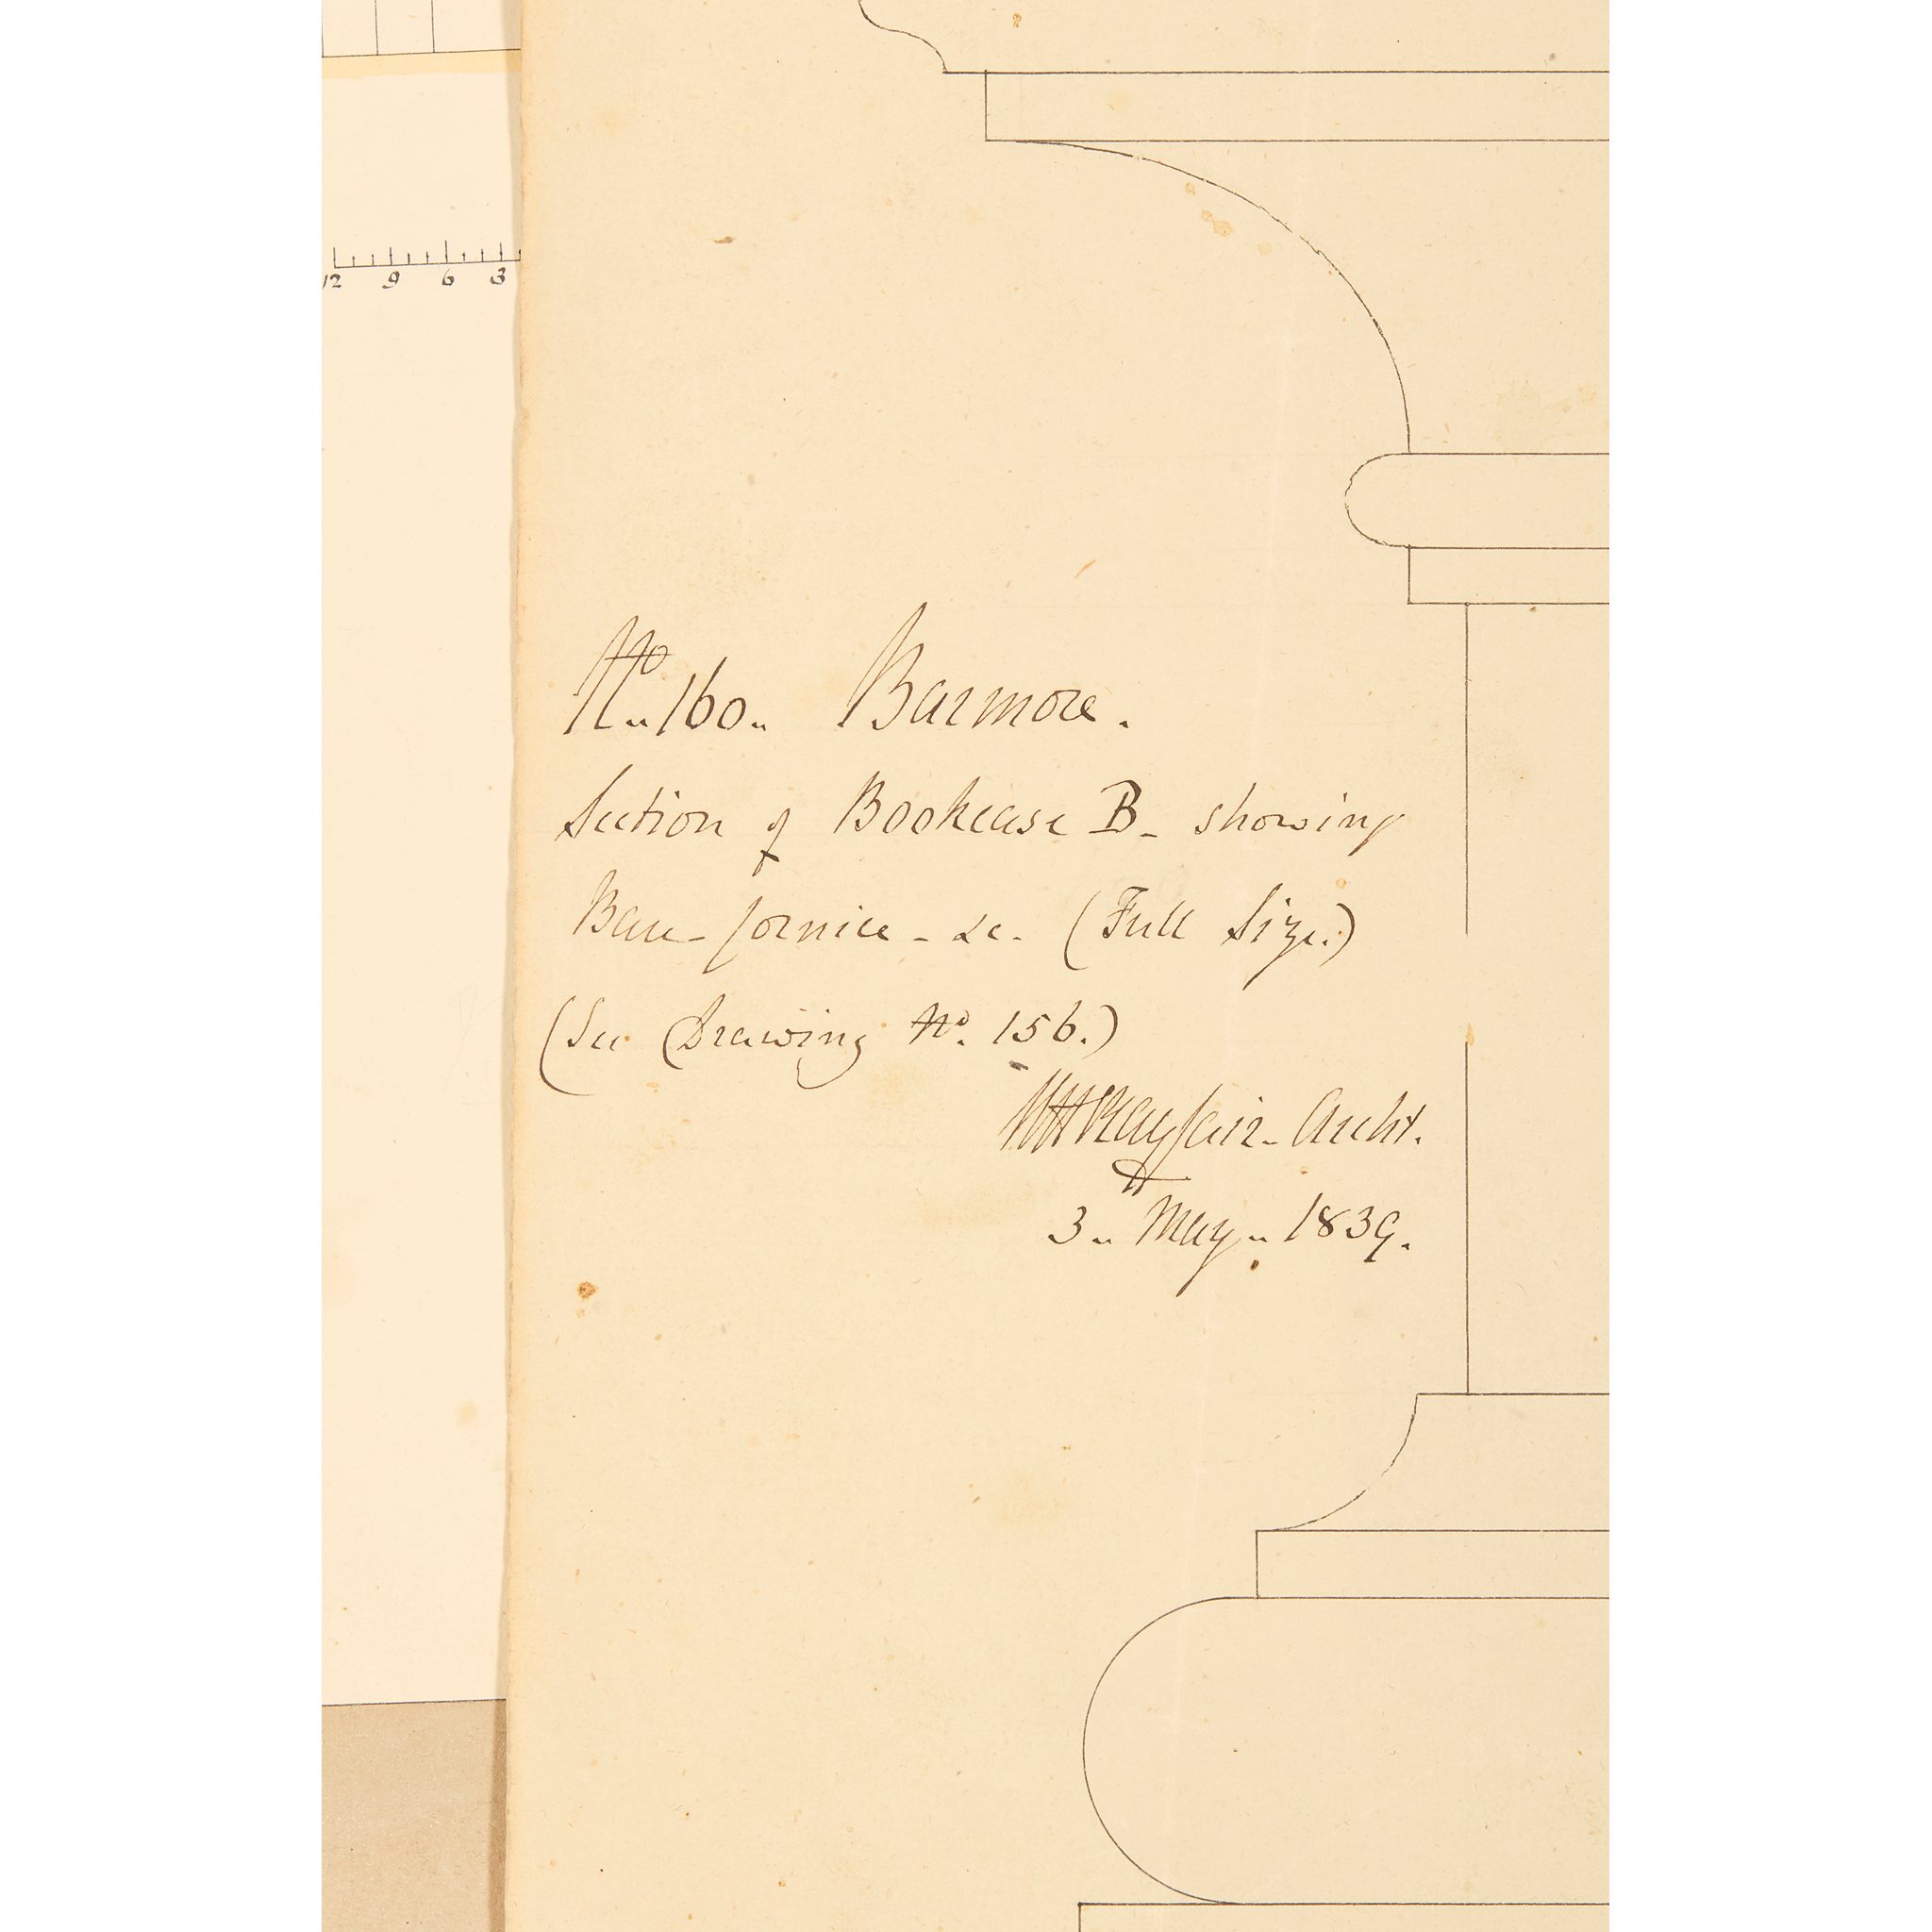
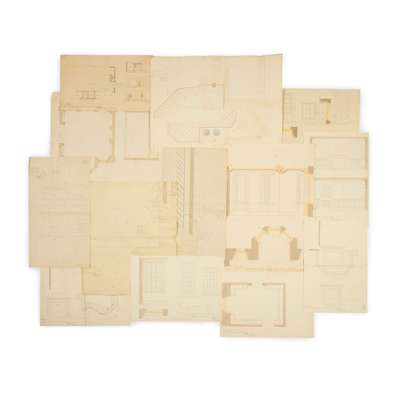
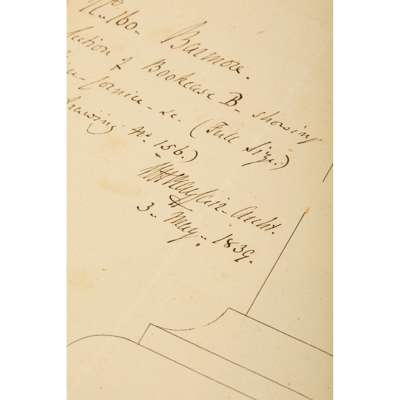
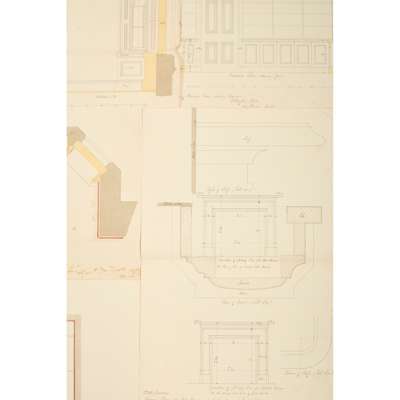
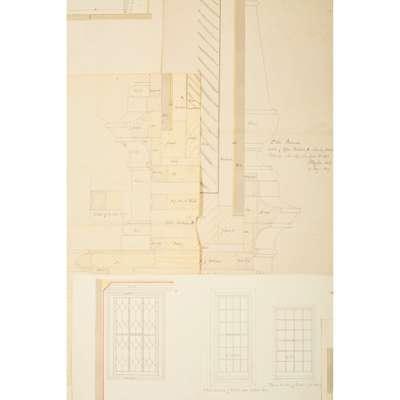
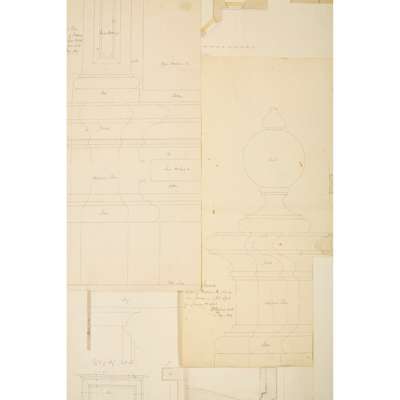
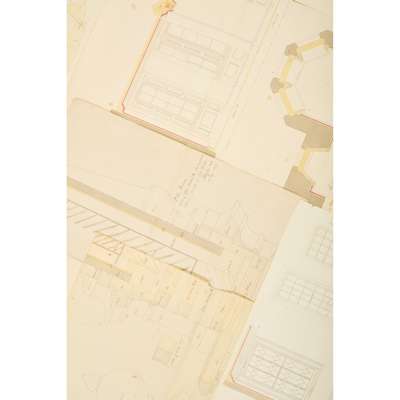
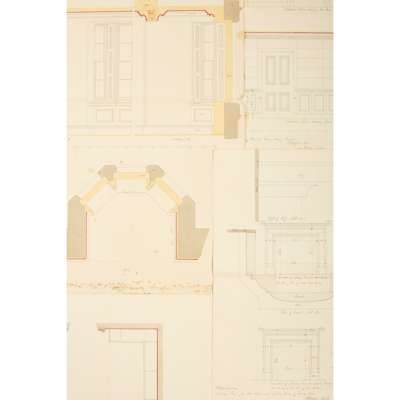
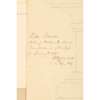
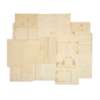
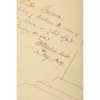
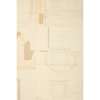
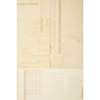
1837-9. Approx. 80 sheets in total, pen and ink on wove paper, many with additional watercolour, all signed ‘W H Playfair archt' and dated, all with manuscript captions and annotations, the sheets of various dimensions (mainly approx. 35 x 50cm to 60 x 90cm or inverse, but several sheets up to approx. 145 x 35cm or similar), containing both full-size and scale designs (in many cases multiple drawings to a sheet), depicting plans, elevations and sections for ornamental and structural features (internal and external), including staircases, windows, ceilings, bookcases, chimneypieces, mouldings, finials (including cannon motifs), battlements, gables, gates, and similar, with the relevant room (e.g. library, business room) identified, and several full or partial floor plans, e.g. ‘Plan and section of library showing recesses for bookcases and sliding doors’ and ’Proposed arrangement of water closets in offices'
Footnote
An extensive and important set of original designs by the architect more responsible than any other for the enduring neoclassical beauty of Edinburgh's urban fabric and its claim to be the Athens of the north: his series of six masterpieces executed over a period of 40 years, namely the Old College, the observatory and National Monument on Calton Hill, the Royal Institution (now the Royal Scottish Academy), the National Gallery, and the Royal College of Surgeons, are inseparable from the city's character and identity.
These drawings relate to one of a sequence of successful projects along Scottish revivalist lines which Playfair undertook between 1830 and 1845. They are unusual insofar as Playfair worked principally in Edinburgh and its vicinity. The client was Argyll landowner John Campbell (1788-1857), who subsequently named the building Stonefield. Historic Environment Scotland describes it as ‘an L-shaped, two storey building with crowsteps, crenellated tower and turrets with conical roofs and fine interiors’. The detail and quality of the designs are documentary evidence of Playfair's exacting methods, as evoked by his modern biographer:
'Playfair's office was meticulously run. Each project had a serially numbered set of drawings, in which virtually no latitude was allowed to builder or craftsman: steps, chimneypieces, dados, cornices, and skirtings were alike detailed with as precise measurements as the principal parts of the building. Compared with his contemporaries, Playfair appears to have produced an extraordinary number of drawings for each project: he maintained absolute control of the design through some very rough, large-scaled initial pencil sketches of, say carvings, followed by the necessary plans, elevations, and sections, very few stupendous worked-up elevations or perspectives, and countless sheets of smallish hard-edged details on stiff yellow paper. When Playfair visited a site he scrutinized the work carefully, issuing letters of dismay to the builders about bad building practice, insufficient labour on site, or deviation from specification in the workmanship of drains. They must have dreaded his visits' (Charles McKean in ODNB).