

Lot 349
ATTRIBUTED TO CHARLES RENNIE MACKINTOSH (1868-1928)
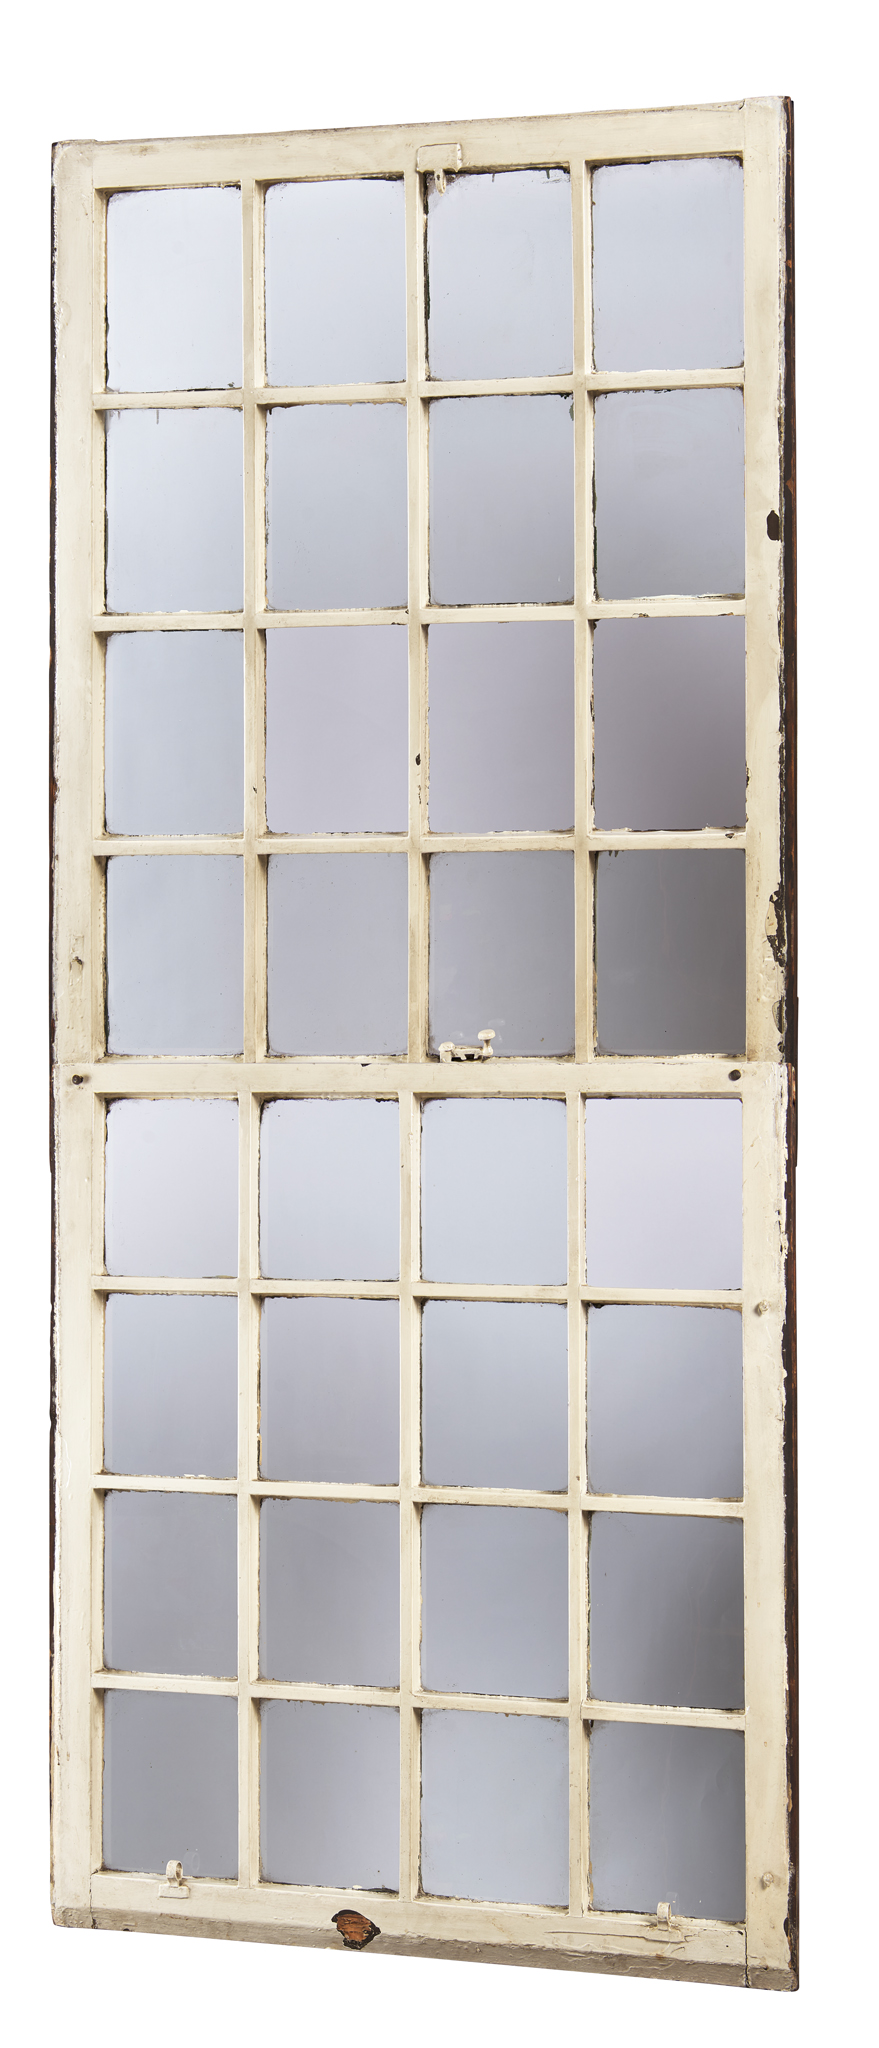
TWO ARCHITECTURAL ELEMENTS FOR 120 MAINS STREET, GLASGOW, CIRCA 1900
Auction: Design Since 1860 Day Two | Thurs 15th October | Lots 246 to 524
Description
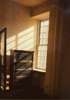
comprising a SASH & CASE WINDOW FOR THE SECOND BEDROOM
painted wood, glass
upper sash 112cm x 99cm, lower sash 115.5cm x 99cm;
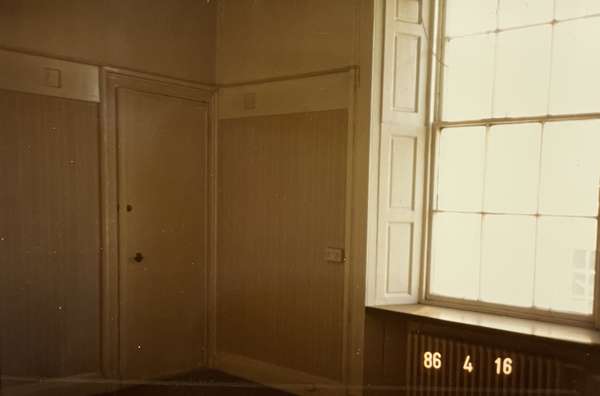
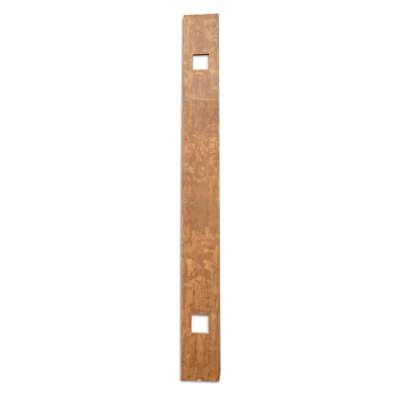
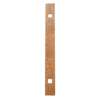
together with a SECTION OF WALL STRAPPING
pine, with traces of white paint
25cm wide, 247cm long, 1.3cm deep (2)
Provenance
Estate of the late Eric Sloane
Footnote
Literature: Crawford A. Charles Rennie Mackintosh, Thames & Hudson 2002, p. 67, pl. 53 where a plan of the flat is illustrated.
Billcliffe R. Charles Rennie Mackintosh: The Complete Furniture, Furniture Drawings and Interior Designs, Moffat, Dumfriesshire: Cameron & Hollis, 4th edn, 2009, pp. 10–12, 78–91; also see p. 170, pl. 1903.47 where a design for the principal bedroom at the Hill House in Helensburgh shows a sash window of related design to the current lot.
www.mackintosh-architecture.gla.ac.uk
This high-ceilinged first-floor flat at 120 Mains Street (later Blythswood Street) was Charles Rennie Mackintosh and Margaret Macdonald’s first home together after their marriage in August 1900. Mackintosh likely moved there shortly before the marriage and redecorated the rented flat in his own time. He designed decorative schemes and furniture for the drawing room, studio, bedroom and dining room, while the kitchen, second bedroom, where this window was fitted, and the maid’s room, are undocumented.
The flat allowed Mackintosh to develop his holistic approach to interior design, combining horizontal picture rails, vertical wall-strapping, spare furniture groupings, contrasting light and dark palettes, and an emphasis on the fireplace. These ideas influenced later domestic and tearoom projects. In 1906, the couple moved to 6 Florentine Terrace, where many of the Mains Street interiors were recreated using the original fittings and furniture.
The flat attracted international attention, appearing in The Studio (1901), Hermann Muthesius’s Das Englische Haus (1904), and a French publication in 1905.
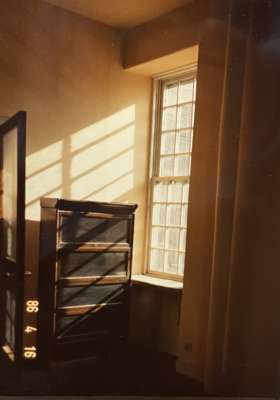
Mr Sloane, a Glasgow architect and Mackintosh enthusiast, rescued the two architectural elements when the flat was demolished in 1988. A note found in his papers reads “120 Blythswood Street/ 8.5.1988/ Joe McG and ES salvaged/ rear window from/ former CRM FLAT. Which was being demol./No. 4 Blythswood Sq/ also being gutted/ at the same time”
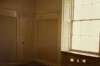
Contemporary photographs taken by Mr Sloane (see online catalogue at www.lyonandturnbull.com) show very little evidence of the Mackintosh's interiors, save this window and a section of wall strapping, with traces of the original paint. The window, with its distinctive deep squared astragal in a 12/12 formation differs from the other windows seen in the flat where the astragals are of a traditional moulded form and 6/6 formation, befitting the Georgian bones of the building.
